Lead-Free, Colour-Matched Flashings for Irish Walls & Roofs
For generations, roof junctions across Ireland relied entirely on milled lead roll. While soft lead can be dressed by hand, it introduces significant downsides for modern high-performance buildings: toxic white oxidation run-off that discolours dark render, high thermal creep, chemical degradation, and an ever-present risk of metal theft from construction sites and low-level lean-to extensions.
Our custom-fabricated aluminium roof flashing systems provide a rigid, crisp, lead-free alternative. Powder coated in-house to match the exact RAL finish of modern windows, aluminium fascia, and rainwater goods, our abutment and apron flashings deliver sharp architectural sightlines while creating a robust physical barrier against Ireland’s driving rain.
Trusted daily by general builders, roofing contractors, timber-frame specialists, and External Wall Insulation (EWI) installers across Dublin, Cork, Galway, Limerick, and nationwide, every flashing is formed from solid 2.0mm or 1.5mm architectural aluminium sheet with factory TIG-welded details where required.
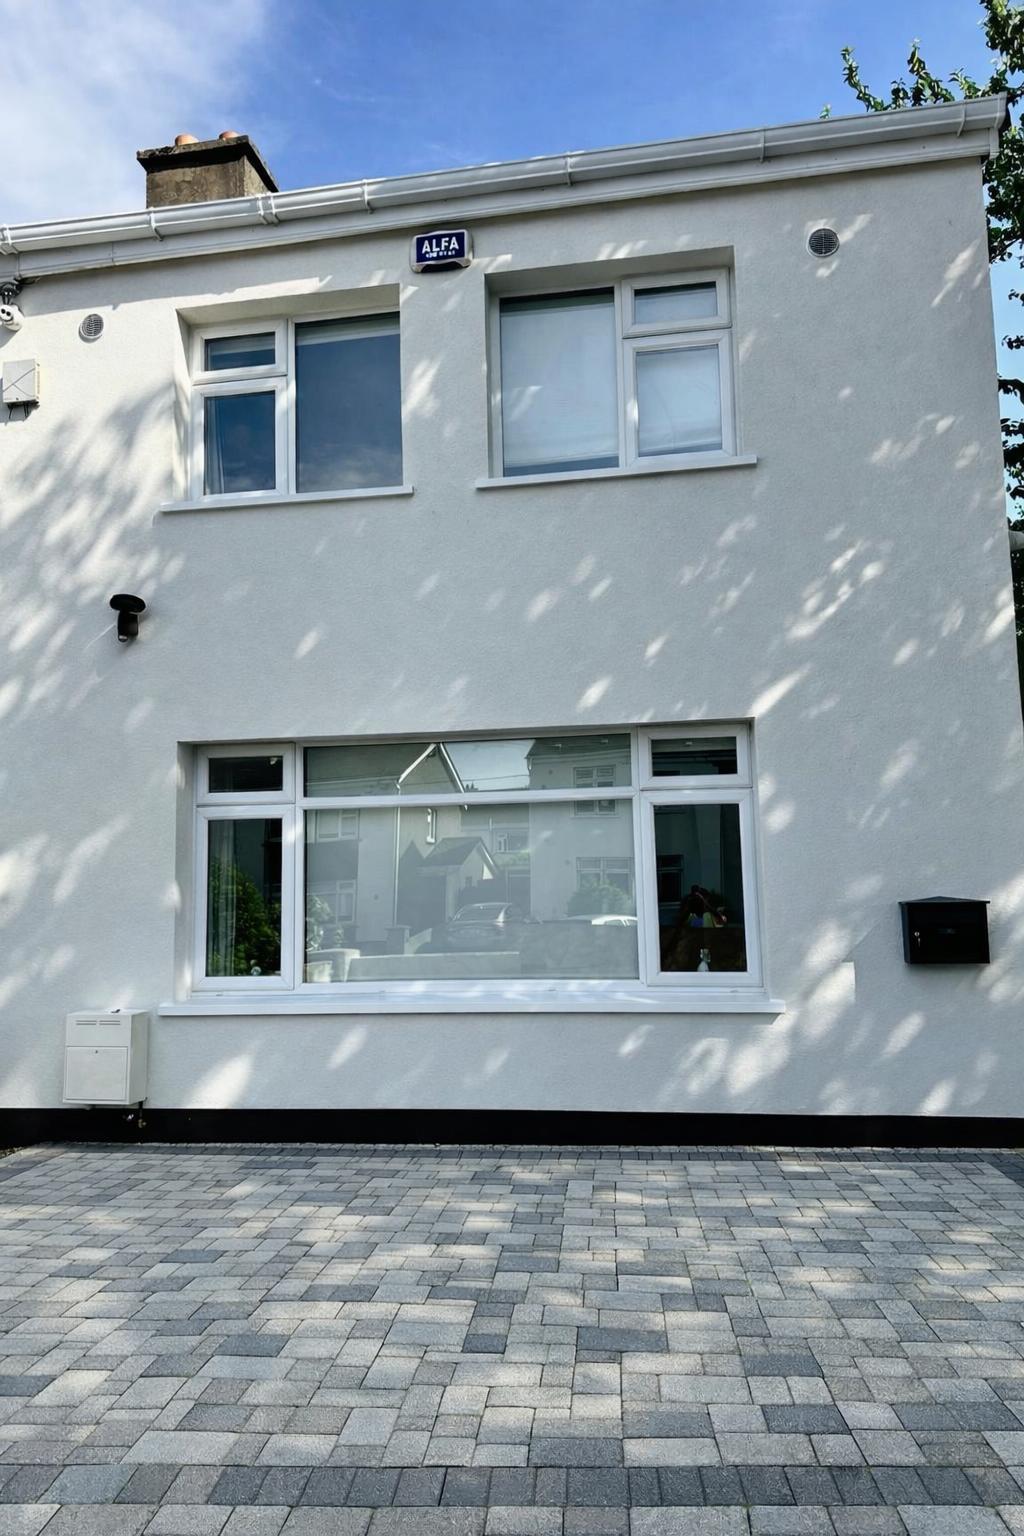
Real Fitted Project — Dublin Abutment Detail
Custom 2.0mm aluminium cover flashing folded with 25mm wall chase fold and lower drip hem in RAL 7016 Anthracite.
Where Aluminium Roof Flashings Go
We engineer and fold bespoke flashings for all common roof-to-wall intersections on residential retrofits, new builds, and commercial schemes.
Lean-To & Extension Abutments
Where a single-storey rear kitchen extension, garage, or porch roof meets the original cavity block or brick host wall. Our apron flashings secure the junction against wind-driven headwater.
Side Abutments (Stepped / Raked)
Where the sloping rakes of a pitched roof run along a gable or higher sidewall. Rigid aluminium cover flashings provide a continuous, clean over-flashing across concealed soakers.
Chimney Aprons & Back Gutters
Custom fabricated front aprons, side step covers, and back gutter lining trays folded with precision welded upstands to eliminate water pooling behind masonry chimney stacks.
Parapet-to-Roof Junctions
Seamless transition flashing between low pitched roofs, warm roof membranes, and rising parapet upstands, integrating neatly with our aluminium parapet cappings.
Dormer Window Cheeks & Aprons
Clean architectural metal trims that transition dormer side cladding or render smoothly into the surrounding main roof slates without unsightly lead bibs.
EWI Interface Flashings
Specialist offset profiles designed for when external wall insulation (100mm–150mm EPS) is installed above an existing roofline, bridging the thermal step with zero water penetration.
How Aluminium Flashing Works on Tiled Roofs
Here is how a proper, code-compliant abutment detail is constructed on an Irish tile or slate roof:
Secondary Drainage Barrier
Individual metal/composite soakers are interlaced between each tile or slate course, or a continuous secret gutter tray is fixed along the rafter edge against the wall.
Mortar Chase / Surface Fix
The aluminium cover flashing has a top return lip (typically 25mm) inserted into a raked mortar joint or mechanically secured to the wall under a sealant channel.
Rigid Weather Overlap
The downward face of the aluminium cover flashing drops at least 75mm–100mm over the vertical soaker upstand, terminating in a rigid 10mm anti-capillary drip hem.
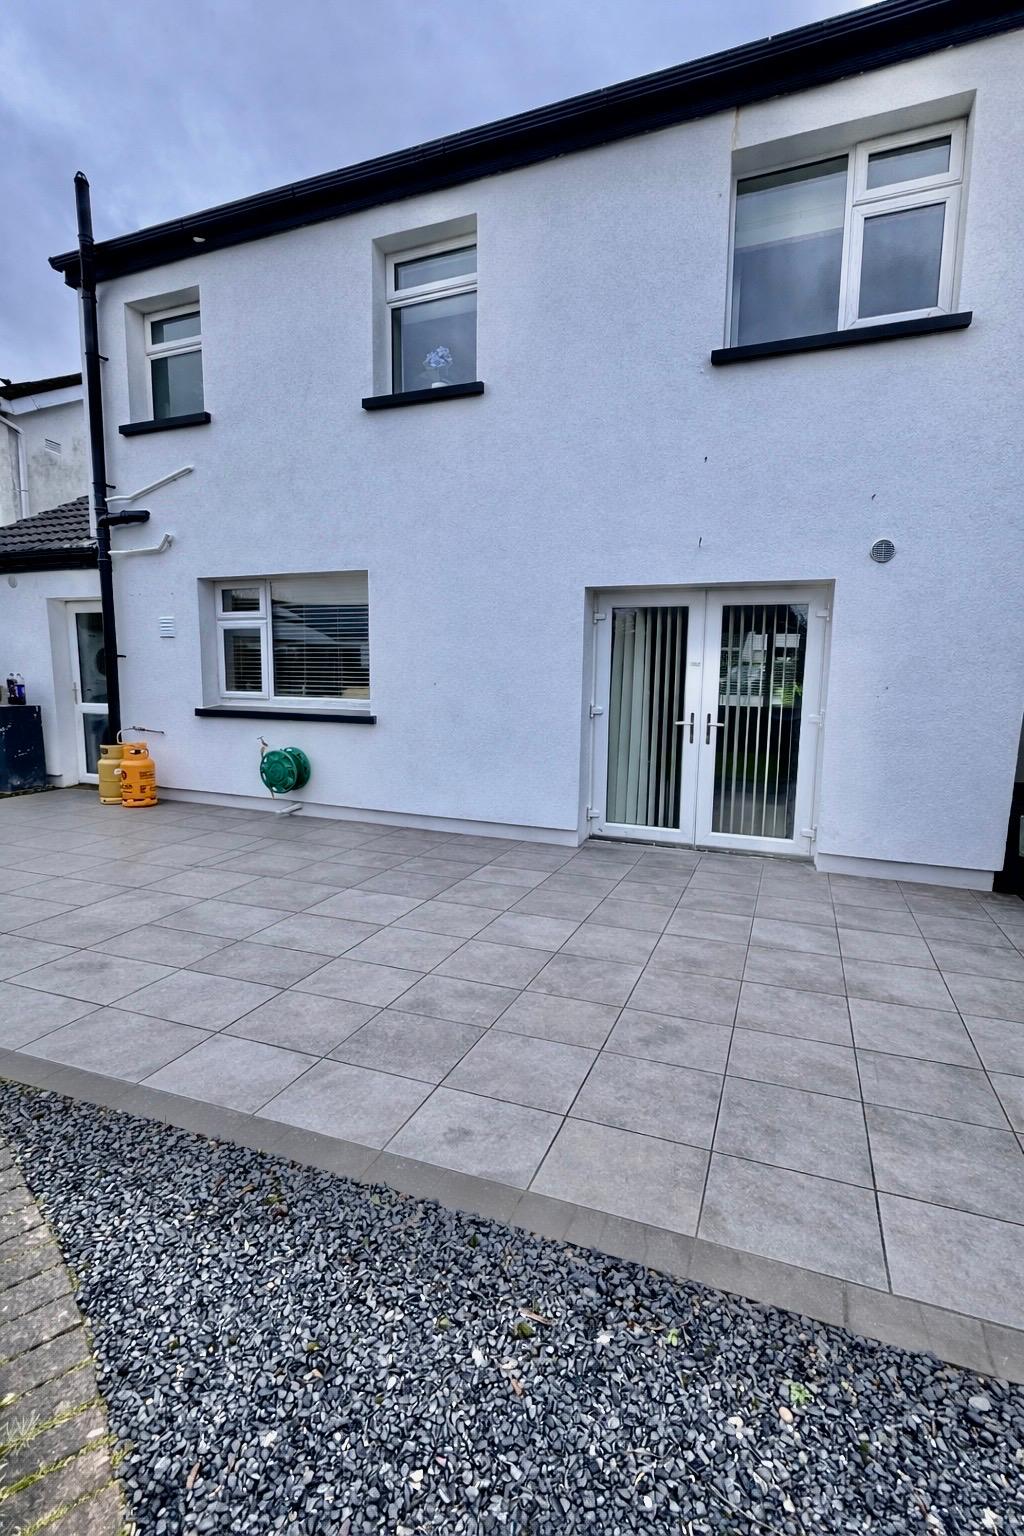
Architectural Single-Source Colour Match
Powder coated under one roof to coordinate perfectly with window cills, fascia, and door surrounds.
Colour-Matched to Your Cills, Fascia, Gutters & Windows
One of the major visual drawbacks of traditional grey lead flashing is how disjointed it appears alongside contemporary architectural finishes. When you invest in premium anthracite aluminium window frames, dark rainwater goods, and aluminium fascia and soffit, raw lead flashing stands out awkwardly.
Because Cills.ie operates our own dedicated in-house powder coating facility in Dublin, we powder coat all flashings to the exact same RAL batch as your aluminium window cills and wall cappings.
- Over 200 RAL Classic Colours: Available in 30% matt, 70% satin, or full gloss.
- Zero Colour Mismatch: Fabricated and coated in the same workshop for true single-source consistency.
- UV-Resistant Polyester Finish: 60–80 micron architectural coating that will not peel, chalk, or wash onto render.
Aluminium Roof Flashing Technical Specifications
Manufactured in Dublin to strict trade tolerances for maximum rigidity and clean sightlines.
| Specification Parameter | Cills.ie Standard Specification | Site & Installer Advantage |
|---|---|---|
| Material & Gauge | 2.0mm Architectural Aluminium (1.5mm option available) | Heavy-gauge sheet eliminates ripple / oil-canning and resists high Irish storm gusts. |
| Max Single Piece Length | Lengths up to 3,000mm | Fewer site joints over long extensions, reducing installation labour and leak risk. |
| Stop Ends & Corners | Welded / TIG stop ends & prefabricated corner angles | Permanent welded watertight barriers. Zero reliance on perishable glued plastic clips. |
| Powder Coating Finish | In-house architectural polyester powder coating in any RAL colour | Exact colour-match across cills, flashings, fascia, and windows with 30+ year lifespan. |
| Lead Time & Delivery | 5–7 business days nationwide across Ireland | Fast turnaround direct to your building site, or collect at our Dublin 10 trade counter. |
| Installation / Fitting | Made to measure supply + complete nationwide fitting service | We make them and we fit them too, providing single-source contractor accountability. |
How to Order Your Custom Roof Flashings
Whether you need 2 lengths for a kitchen extension or 200 metres for a housing development, ordering custom aluminium flashings from our Dublin workshop is fast and straightforward:
Measure in the Free Cills App
Open app.cills.ie on your phone or tablet on site. Input girth dimensions, select your RAL colour, view the 3D profile in real time, and place your order directly with the workshop.
Launch 3D Web App →Email Drawings & Photos
Send your sketch, PDF architect drawing, or site photos to [email protected]. Our engineering desk will review the details, verify your girths, and provide an itemised quote.
Email Workshop Desk →